Understand the property at a glance
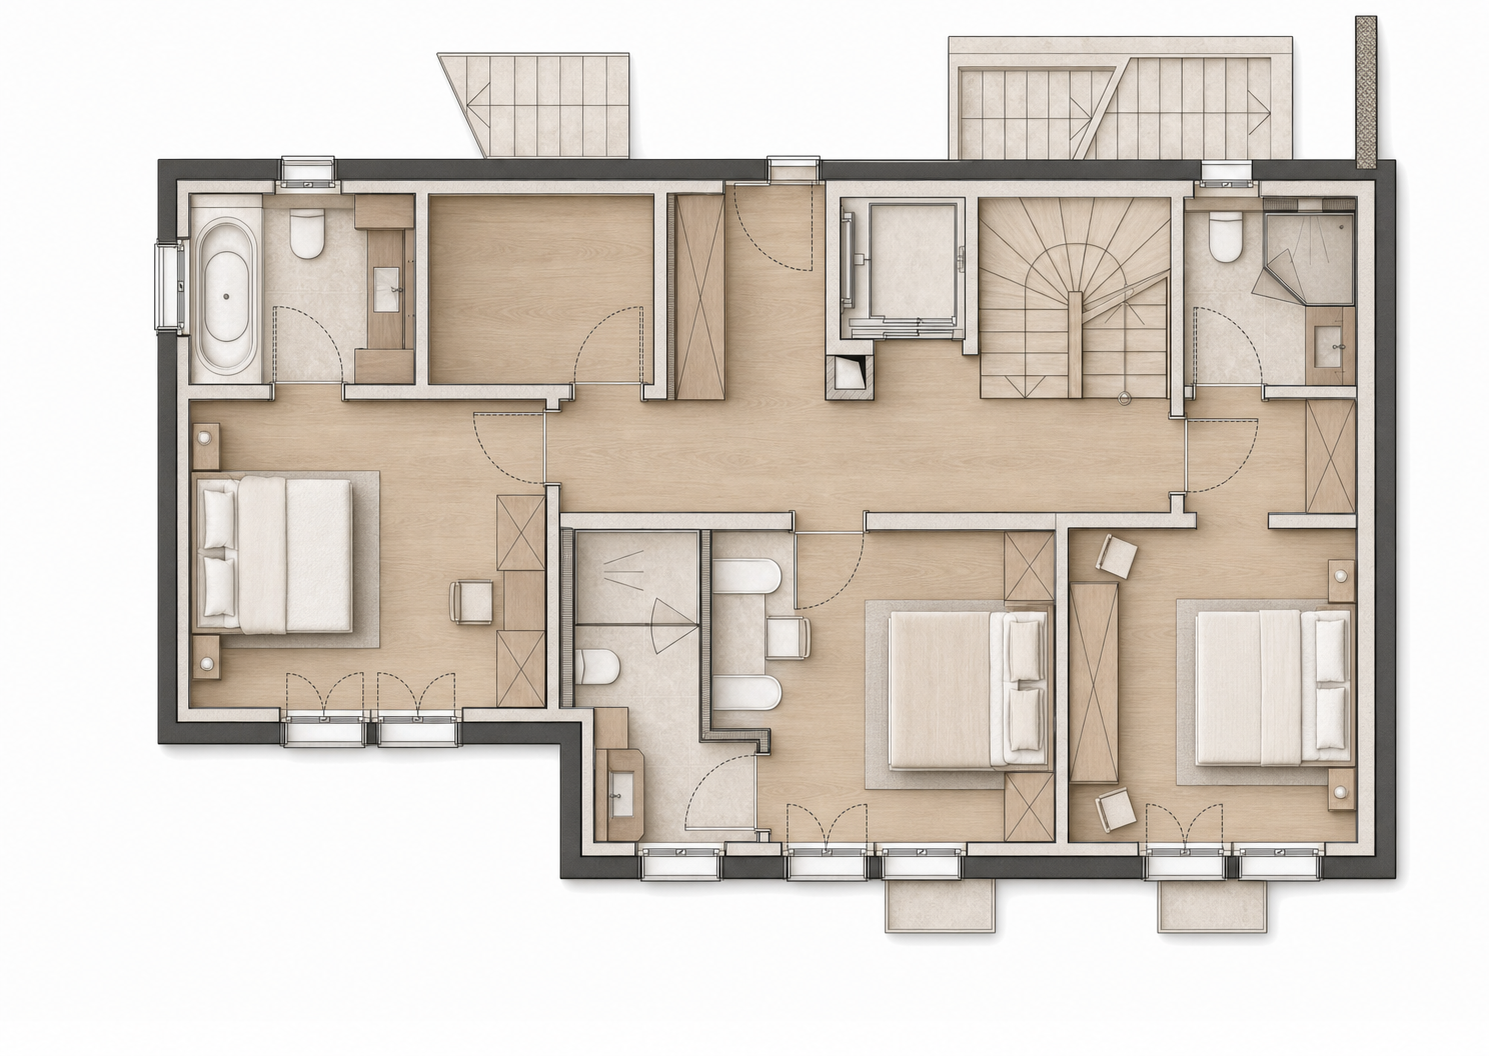
A clear plan helps renters understand bedrooms, living spaces, terraces and how the property connects — before they book.
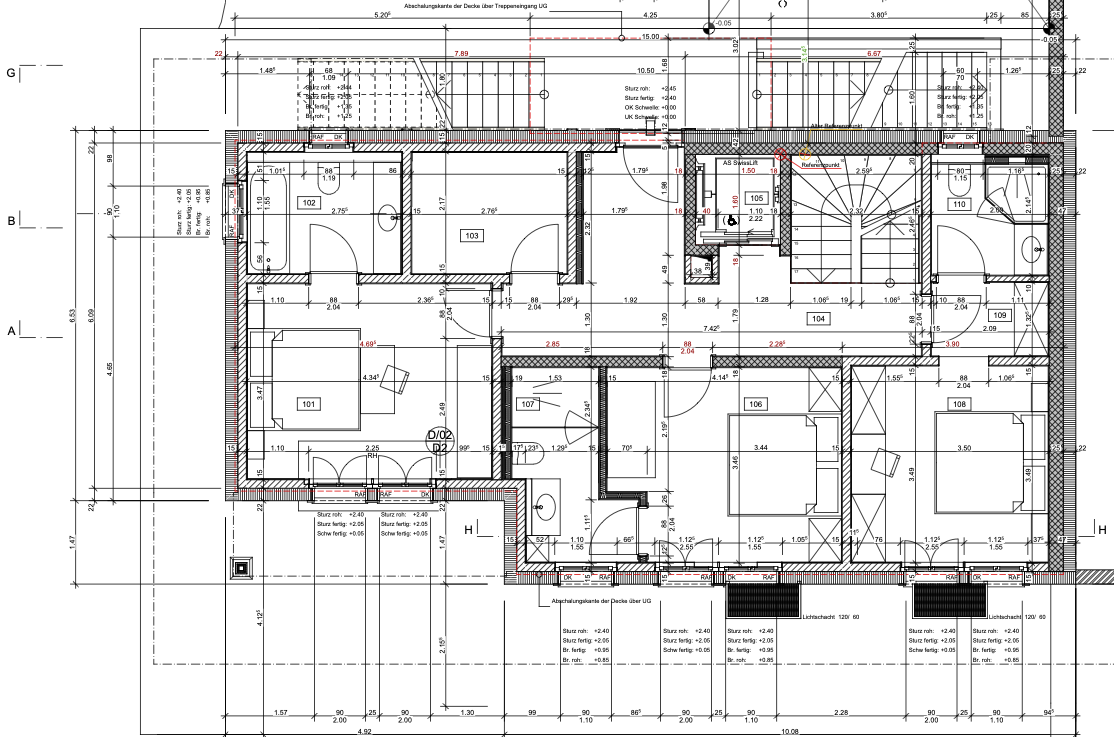
We transform technical architectural drawings into beautiful floor plans designed for rental marketing.
of clients are more likely to consider a property when presented with a floor plan they understand.
Source: Zillow Consumer Housing Trends Report 2025A clear plan helps renters understand bedrooms, living spaces, terraces and how the property connects — before they book.
Professional photography deserves a professional floor plan. Every part of the listing should reflect the quality of the property.
Use the same finished plan across your website, rental portals, brochures, email and client presentations.
Order only what the property needs. Every floor is prepared individually and delivered as a polished, high-resolution image.
Send us your existing floor plan and choose your preferred style.
We confirm the file is suitable and send you a payment link.
Once payment is received, we create your marketing-ready floor plan.
Your order includes one revision.
Floor Plan Studio plans are designed for property marketing and spatial understanding. They are not intended to replace architectural, surveying, engineering or construction documents.